
Casita Model
Casita Plus 640
Contemporary Design. Everyday Comfort. Built Around Your Vision.
Estimated monthly payment is based on the starting all-inclusive price with a 20% down payment, 30-year amortization, and an estimated 10% fixed interest rate. Monthly payment reflects estimated principal and interest only and does not include property taxes, homeowners insurance, utility connections, permits, lender fees, or other project-related costs. Final pricing and payments will vary based on financing approval, selected customizations, site conditions, and the final scope of work.
About this casita
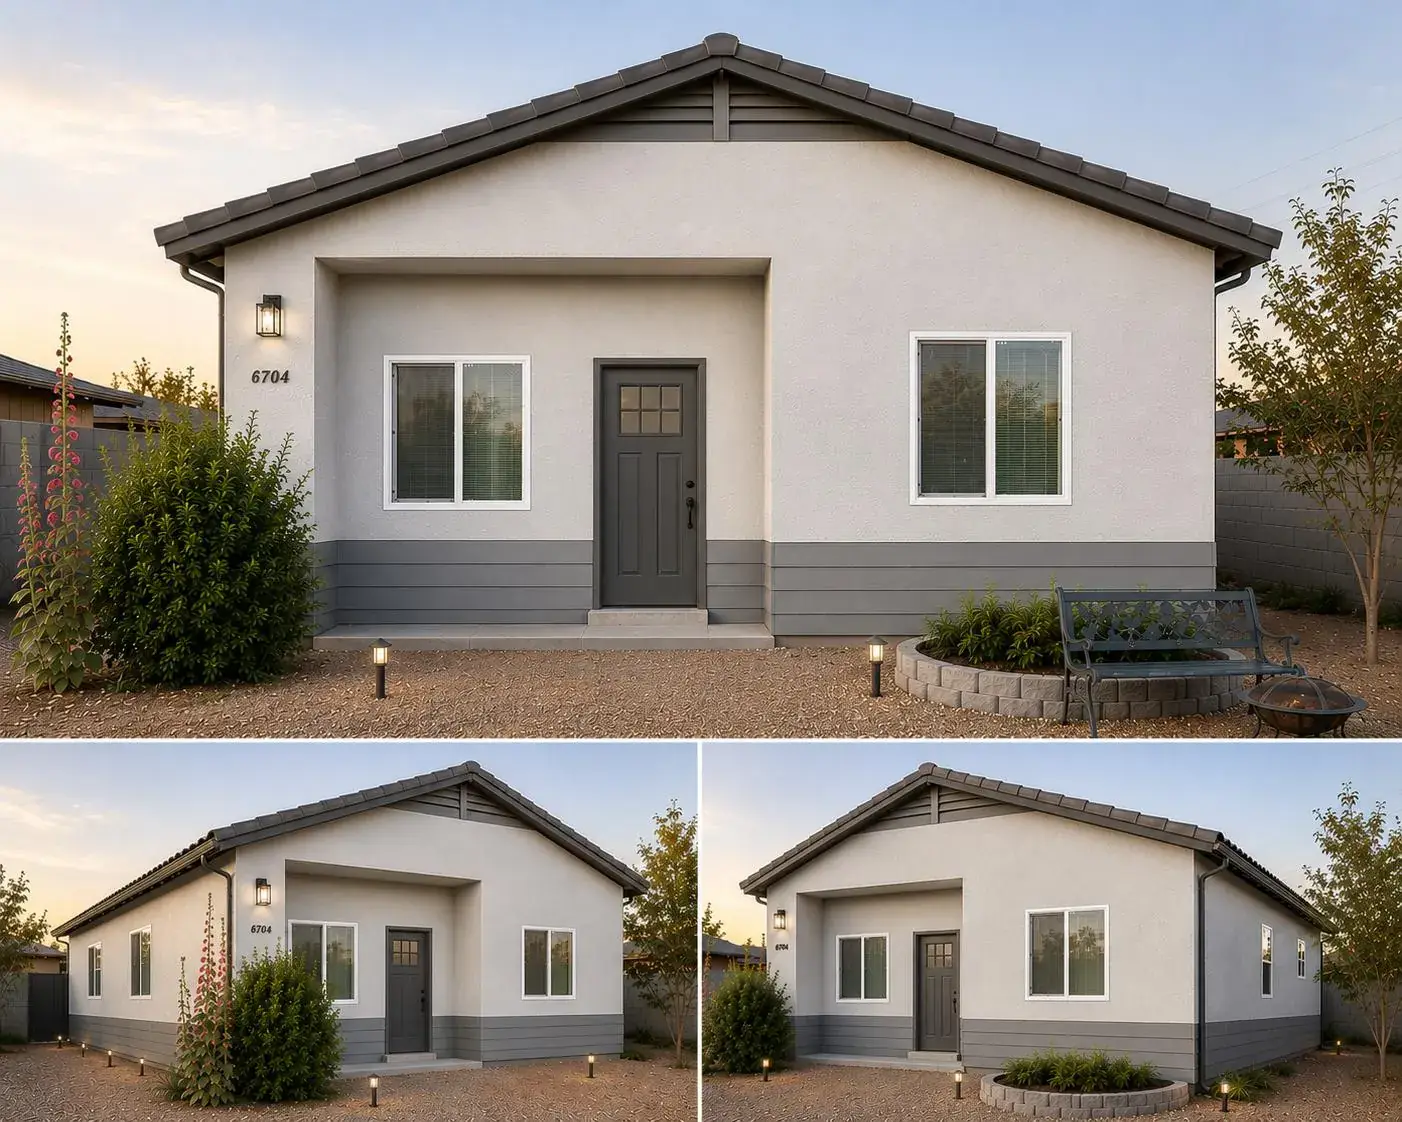
The Casita Plus 640 is a beautifully designed contemporary casita that combines modern architecture, functional living, and exceptional value. Featuring approximately 640 square feet of proposed living area, this thoughtfully planned home provides the perfect balance of style, efficiency, and comfort while serving as a fully customizable foundation for your dream home.
Every Casita Plus 640 is fully customizable, giving you the freedom to personalize the layout, finishes, colors, fixtures, and architectural details to fit your lifestyle and property. Whether you're creating a comfortable guest home, accessory dwelling unit (ADU), rental investment, vacation retreat, or a private residence for family, this versatile design can be tailored to meet your exact needs.
Inside, the open-concept floor plan creates a spacious and inviting atmosphere where the living room, dining area, and modern kitchen flow seamlessly together. Large windows and warm interior lighting create a bright, welcoming environment that feels larger than its footprint while providing a comfortable space for everyday living and entertaining.
The two well-appointed bedrooms offer flexibility for family members, overnight guests, a home office, or additional rental value. The thoughtfully designed full bathroom maximizes functionality without sacrificing style, while the efficient layout ensures every square foot is utilized to its fullest potential.
The clean architectural lines and contemporary exterior design provide outstanding curb appeal, blending modern aesthetics with energy-efficient construction and premium craftsmanship. From the exterior finishes to the interior selections, every detail can be customized to reflect your personal style.
At Prime Builders, we believe every homeowner deserves a home designed specifically for them. The Casita Plus 640 is more than a floor plan—it's the starting point for a custom-built home created around your vision, your lifestyle, and your future.
Modern Living. Smart Investment. Built for Your Future. The Casita Plus 640 delivers contemporary style, functional design, and complete customization in one beautifully crafted home. Whether you're adding living space for loved ones, creating a high-quality rental property, or increasing the value of your home, Prime Builders will guide you through every step—from design and permitting to construction and final completion. Schedule your complimentary site consultation today and start designing your custom Casita Plus 640.
What's included
- Approximately 640 Square Feet of Living Space
- Fully Customizable Floor Plan & Finishes
- 2 Comfortable Bedrooms
- 1 Full Bathroom
- Open-Concept Kitchen, Dining & Living Area
- Contemporary Architectural Design
- Warm, Inviting Interior Lighting
- Spacious Modern Kitchen
- Energy-Efficient Construction
- Premium Quality Materials & Craftsmanship
- Ideal for ADUs, Guest Homes, Rental Properties, Vacation Casitas, or Multigenerational Living
Photos
Built by Prime.
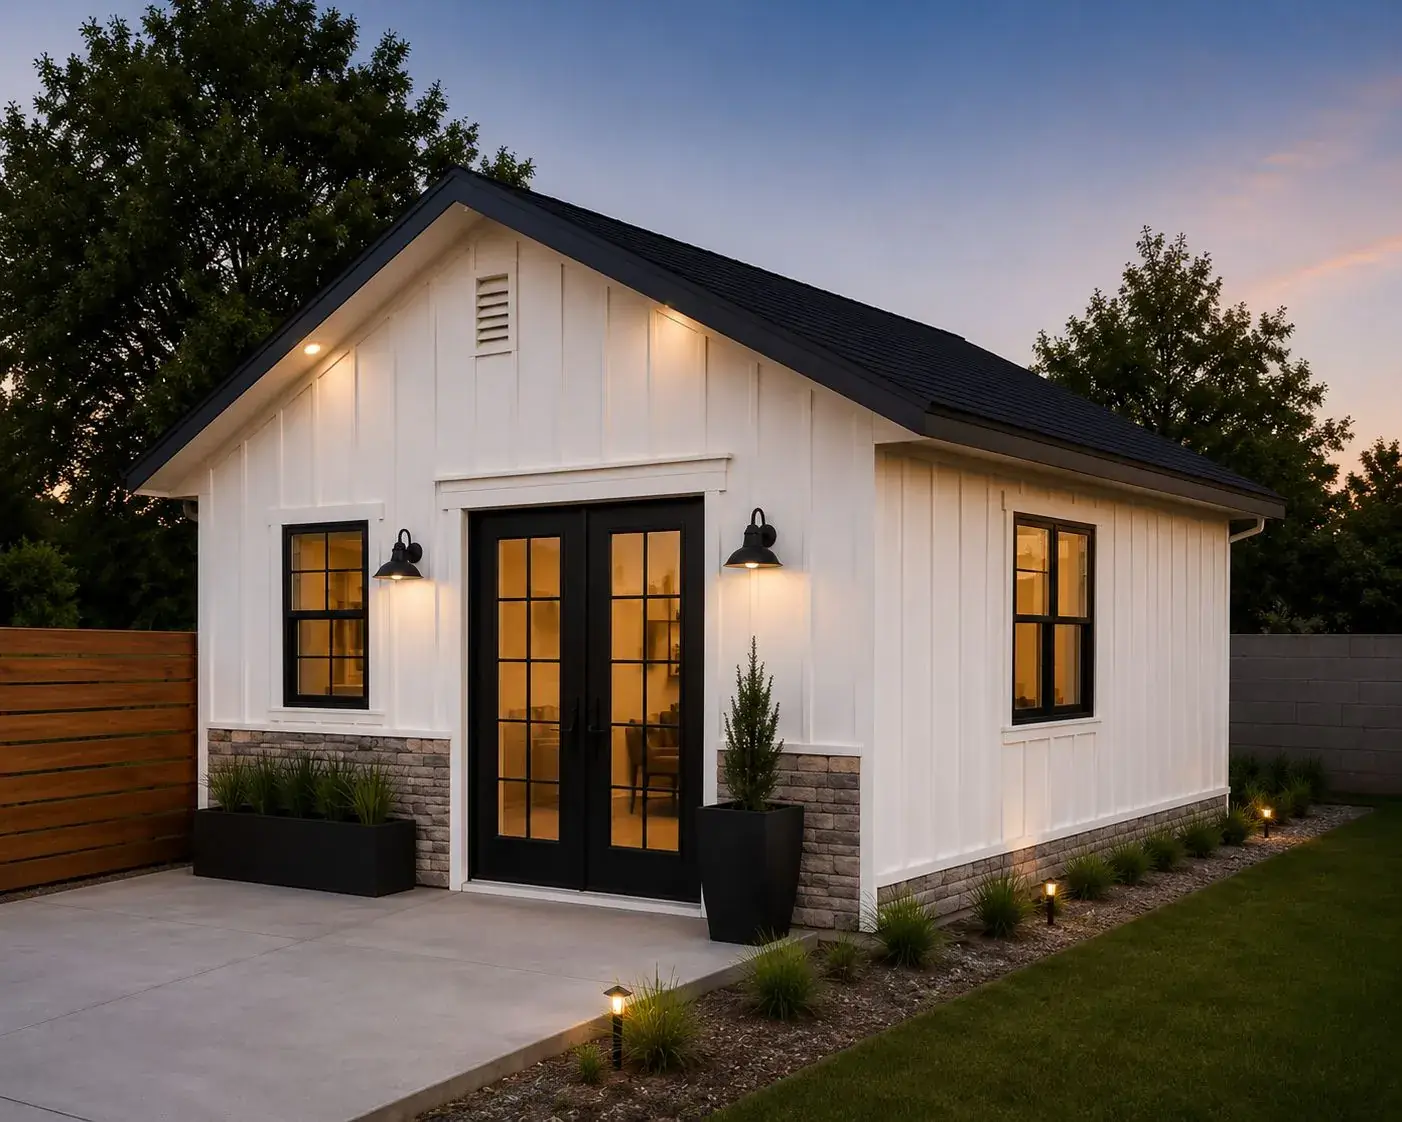
Comparable build: 2930 E Monroe, Phoenix · See full gallery
Floor plan
640 square feet, laid out right.
Floor plans are representative. Layout, window placement, and finishes are customized to your lot and preferences during design.
FAQ
Casita Plus 640 questions, answered.
Get a Casita Plus 640 quote.
Tell us about your lot and we'll come back with a firm, all-inclusive number — plus a monthly payment estimate.
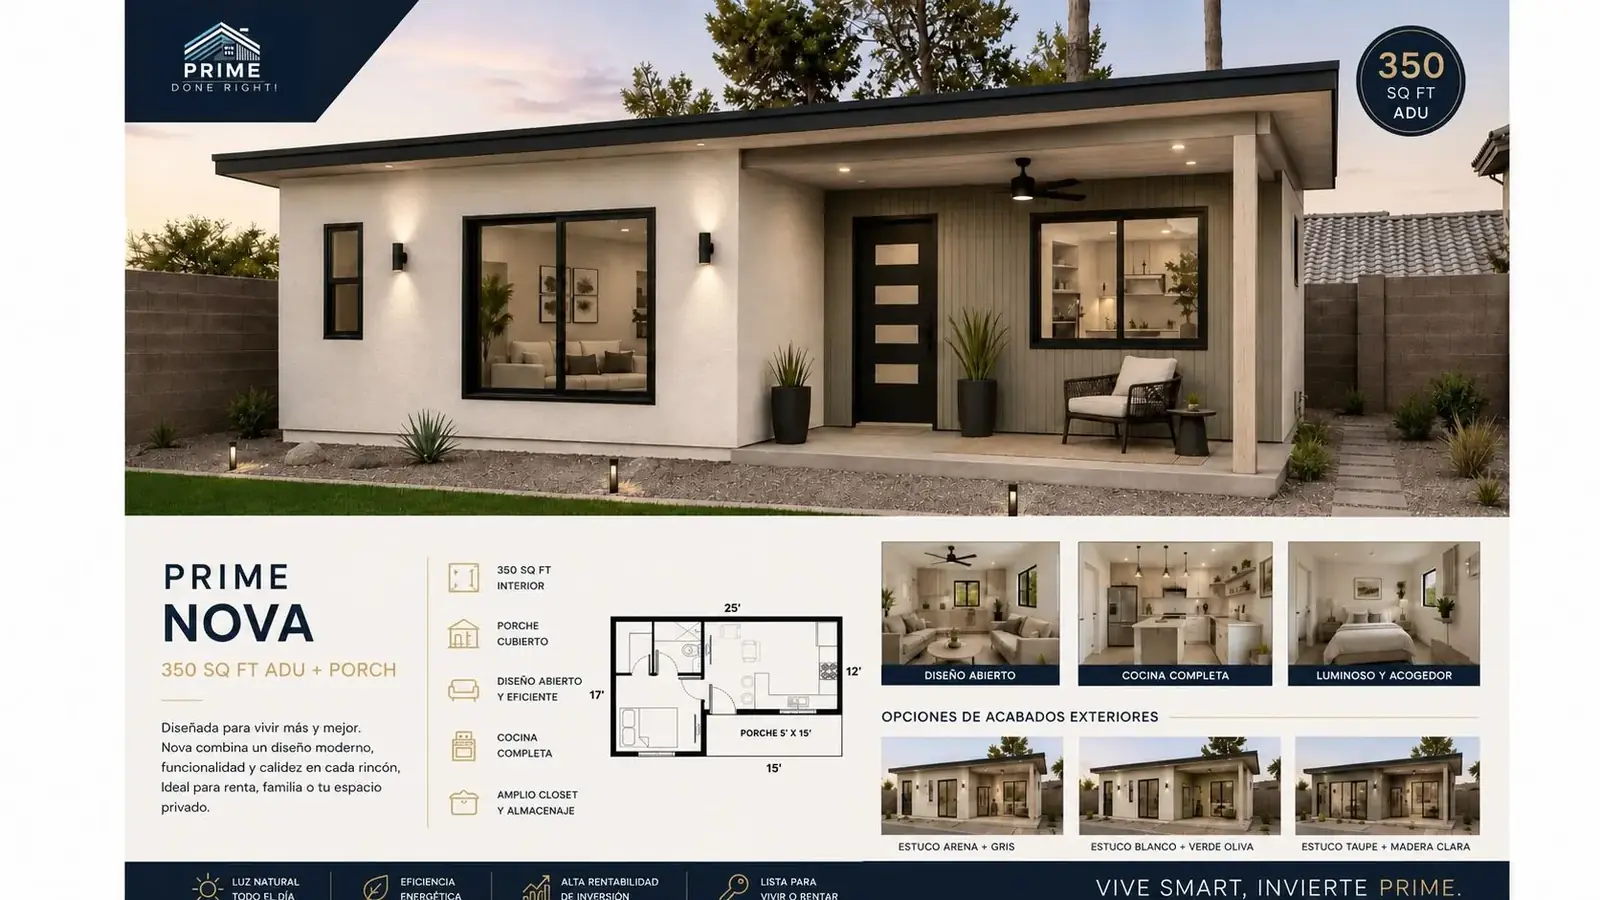
Download the Casita Plus 640 one-pagerOne-page PDF: specs, floor plan, highlights and pricing.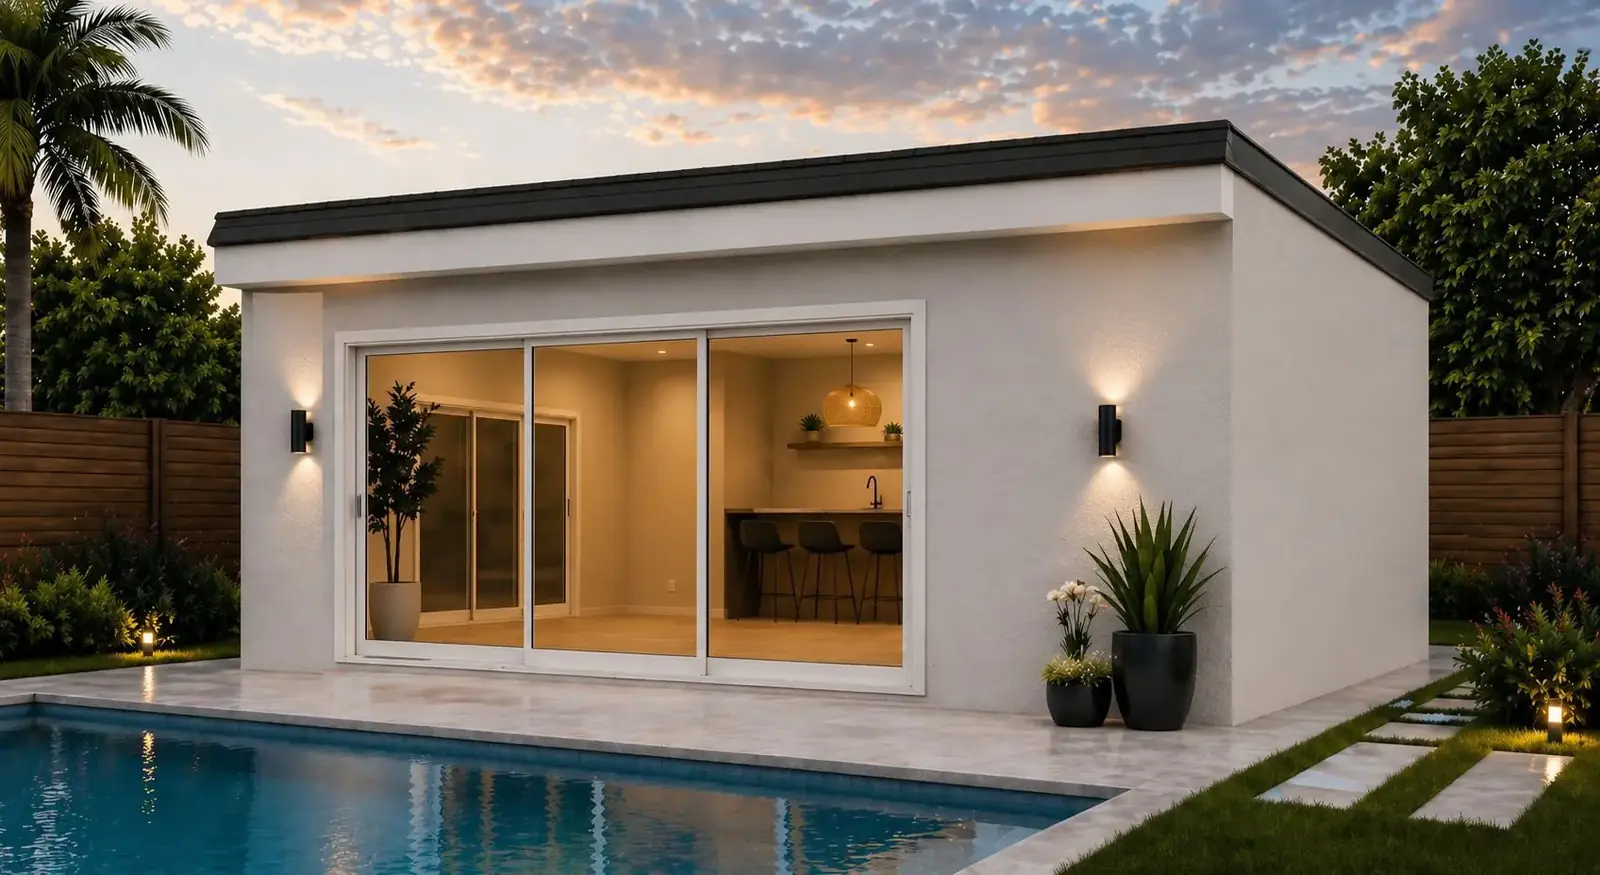
Free Assessment · 24-Hr Reply
Begin your build.
Estimate only. Actual rates and terms subject to lender approval.