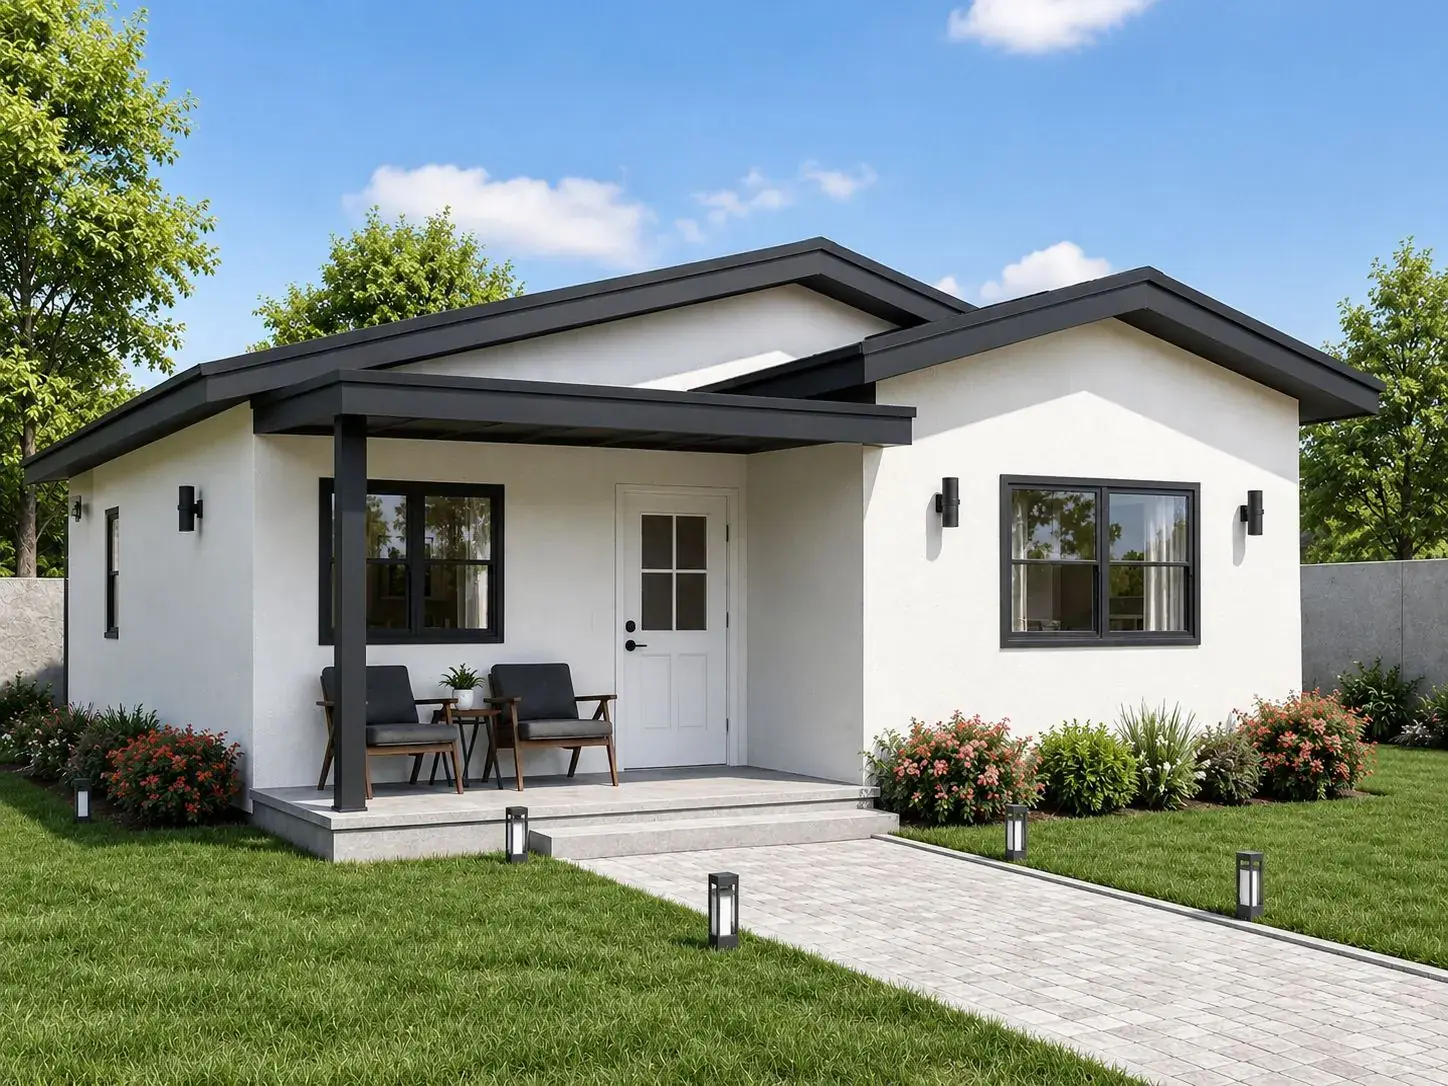
Prime Building

Casita Models

Eight models. Unlimited possibilities.

Every Prime Builders casita is professionally designed, fully permitted, code-compliant, and completely customizable. Choose the model that best fits your vision, then let our team tailor every detail to your lifestyle, property, and budget.

Casita Studio 325 — 325 sq ft ADU model
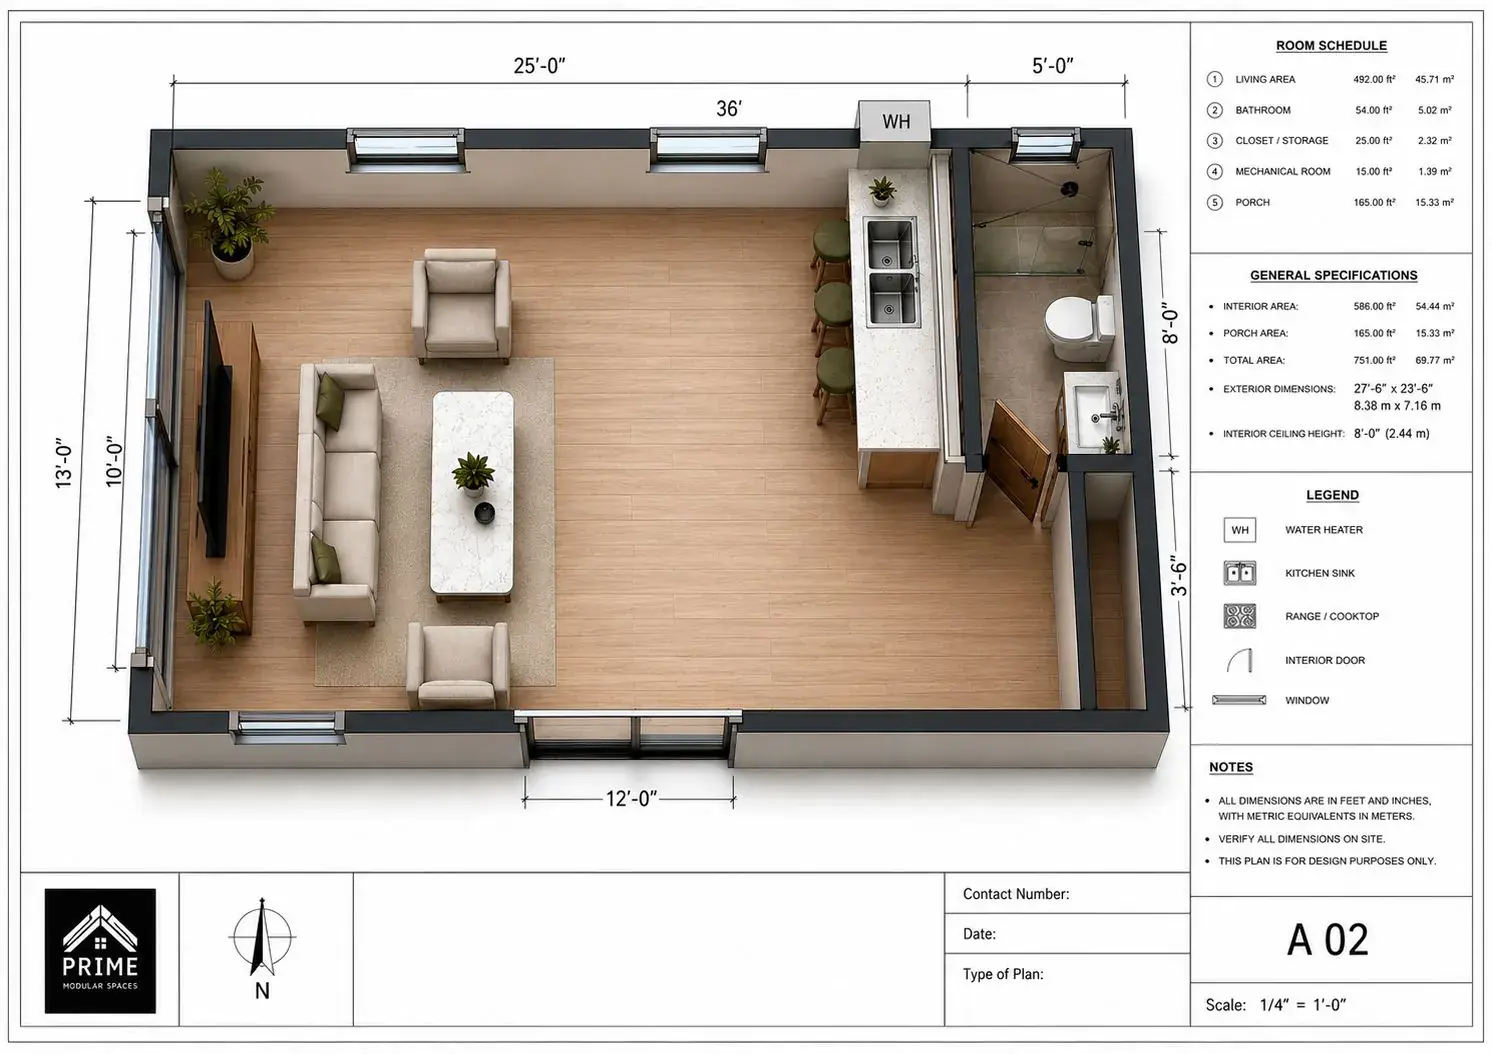
Casita Studio 325 floor plan
Casita Studio 325 — Floor Plan

Model 01

Casita Studio 325

325 sq ftStudio1 bath

Affordable. Efficient. Designed Around Your Vision.

The Casita Studio 325 is the perfect entry-level accessory dwelling unit (ADU), offering an efficient, modern design that maximizes every square foot without sacrificing comfort or functionality. Featuring approximately 325 square feet of proposed living area, this thoughtfully designed studio serves as the ideal foundation for a fully customized guest home, rental unit, luxury pool house, home office, vacation retreat, or independent living space.

Every Casita Studio 325 is fully customizable, allowing you to personalize the floor plan, finishes, fixtures, and exterior features to complement your property and lifestyle. Whether you're looking to create additional living space for family, generate rental income, or increase your property's value, the Studio 325 can be tailored to fit your exact vision.

The open-concept studio layout creates a bright and welcoming environment where the living, sleeping, dining, and kitchen areas work together seamlessly. A full-size modern kitchen provides ample cabinet space, quality finishes, and room for everyday cooking, while the thoughtfully designed full bathroom offers all the comforts of a traditional home in a compact footprint.

Large windows bring in abundant natural light, creating an open and spacious feel that makes the home feel much larger than its size. Every inch has been carefully planned to deliver practical storage, efficient living, and lasting comfort.

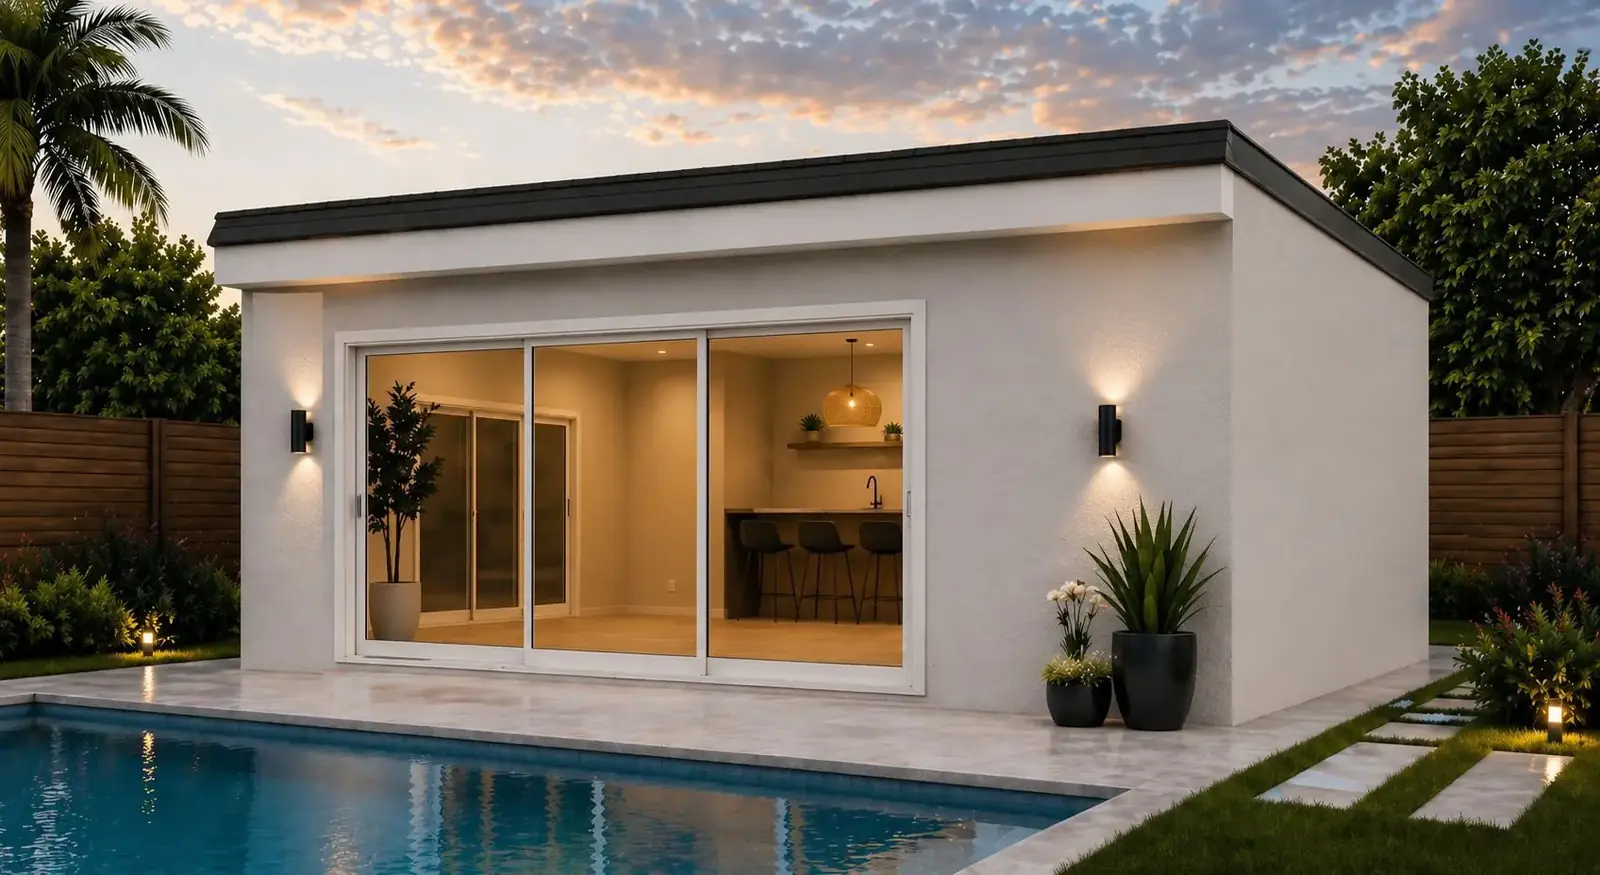
The Casita Studio 325 is also one of our most popular and customizable pool house models. Homeowners frequently upgrade this design with high-end luxury finishes, including oversized sliding glass doors, premium tile flooring, custom cabinetry, quartz countertops, designer lighting, wet bars, indoor-outdoor entertainment spaces, covered patios, outdoor showers, and smart home technology. Whether your vision is a modern resort-style retreat or an elegant backyard entertainment space, the Studio 325 can be designed to seamlessly complement your existing home and outdoor living area.

Designed with speed and simplicity in mind, the Casita Studio 325 can be move-in ready in as little as 60 days, allowing homeowners to enjoy their new living space sooner while benefiting from Prime Builders' streamlined design, permitting, and construction process.

At Prime Builders, we believe every homeowner deserves a home built around their vision. The Casita Studio 325 is more than a floor plan—it's a smart investment and the beginning of a fully customized home designed specifically for your future.

  • Approximately 325 Square Feet of Living Space
  • Fully Customizable Floor Plan & Finishes
  • Open Studio Layout
  • 1 Full Bathroom
  • Full-Size Modern Kitchen
  • Bright Open Living Area
  • Large Energy-Efficient Windows
  • Smart Space Planning & Built-In Storage
  • Most Popular Custom Pool House Design
  • Available with Luxury Designer Finishes & Resort-Style Upgrades
  • Contemporary Architectural Design
  • Energy-Efficient Construction
  • Premium Quality Materials & Craftsmanship
  • Move-In Ready in as Little as 60 Days*
  • Ideal for ADUs, Guest Homes, Luxury Pool Houses, Rental Properties, Home Offices, Vacation Casitas, or Independent Living
Own from approximately
$492/month
All-inclusive price $69,900

*Estimated monthly payment is based on the starting all-inclusive price with a 20% down payment, 30-year amortization, and an estimated 10% fixed interest rate. Monthly payment reflects estimated principal and interest only and does not include property taxes, homeowners insurance, utility connections, permits, lender fees, or other project-related costs. Final pricing and payments will vary based on financing approval, selected customizations, site conditions, and the final scope of work. *Estimated 60-day completion timeline begins after final design approval, permits, financing (if applicable), and site readiness. Actual completion time may vary based on permitting, weather, site conditions, and customization selections.

The Smartest Way to Add Living Space or Create a Luxury Poolside Retreat. The Casita Studio 325 is an affordable and efficient solution for homeowners looking to maximize their property's potential. As one of our most frequently selected models for custom luxury pool houses, it offers unlimited design flexibility with premium finishes and resort-inspired features. Whether you're creating a stylish backyard entertainment space, a comfortable guest suite, or an income-producing rental, Prime Builders will guide you through every step—from design and permitting to construction and final completion. Schedule your complimentary site consultation today and begin designing your custom Casita Studio 325.
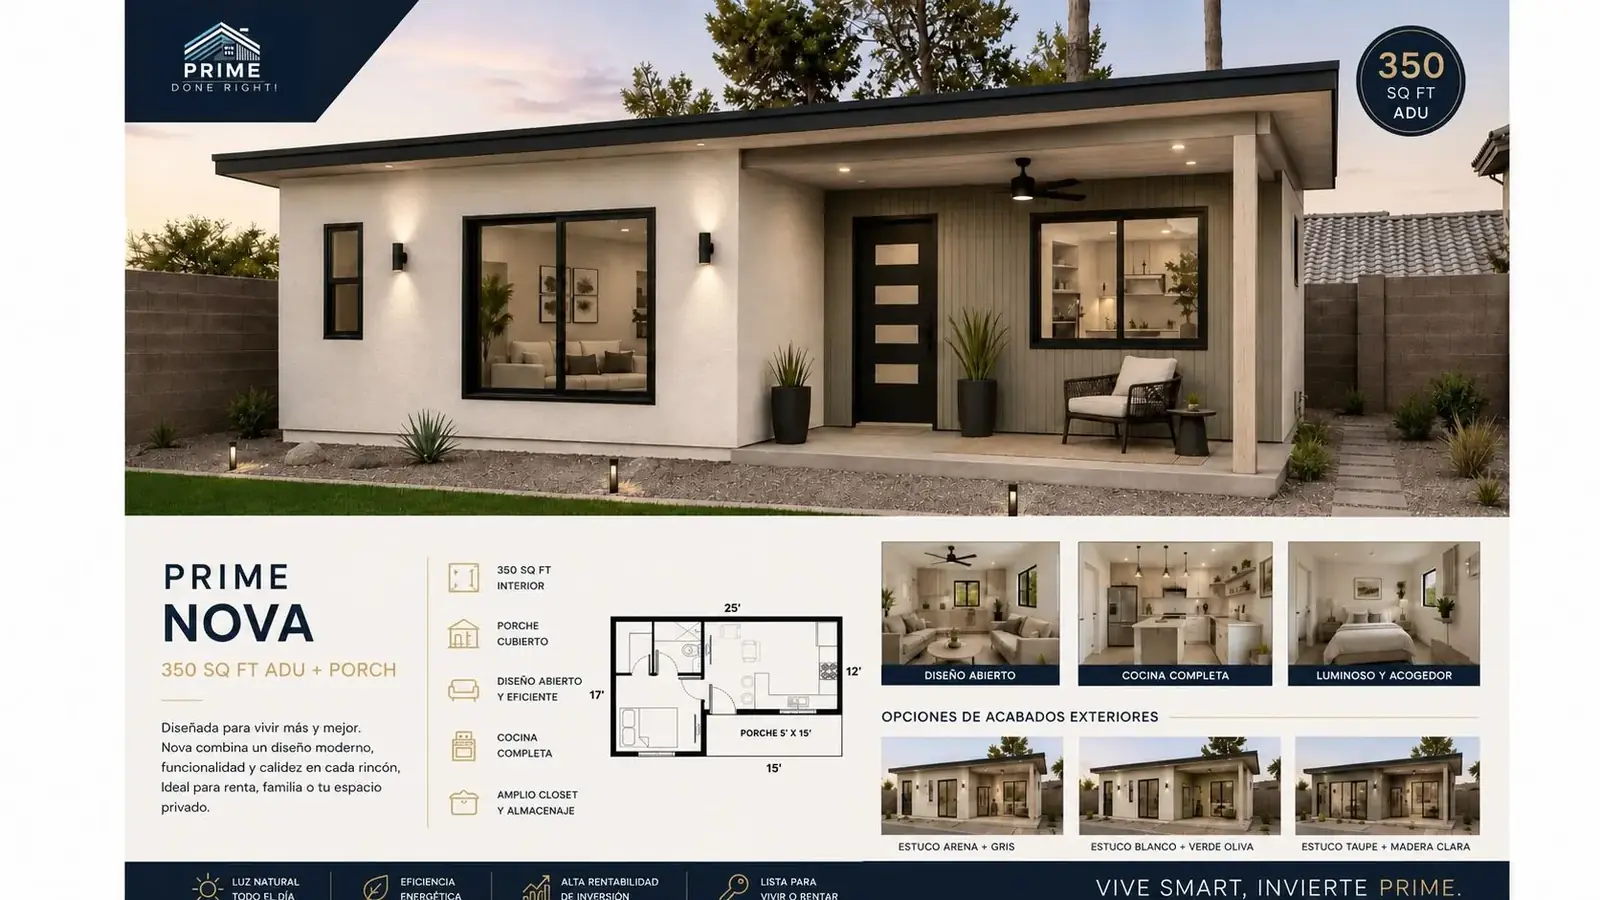
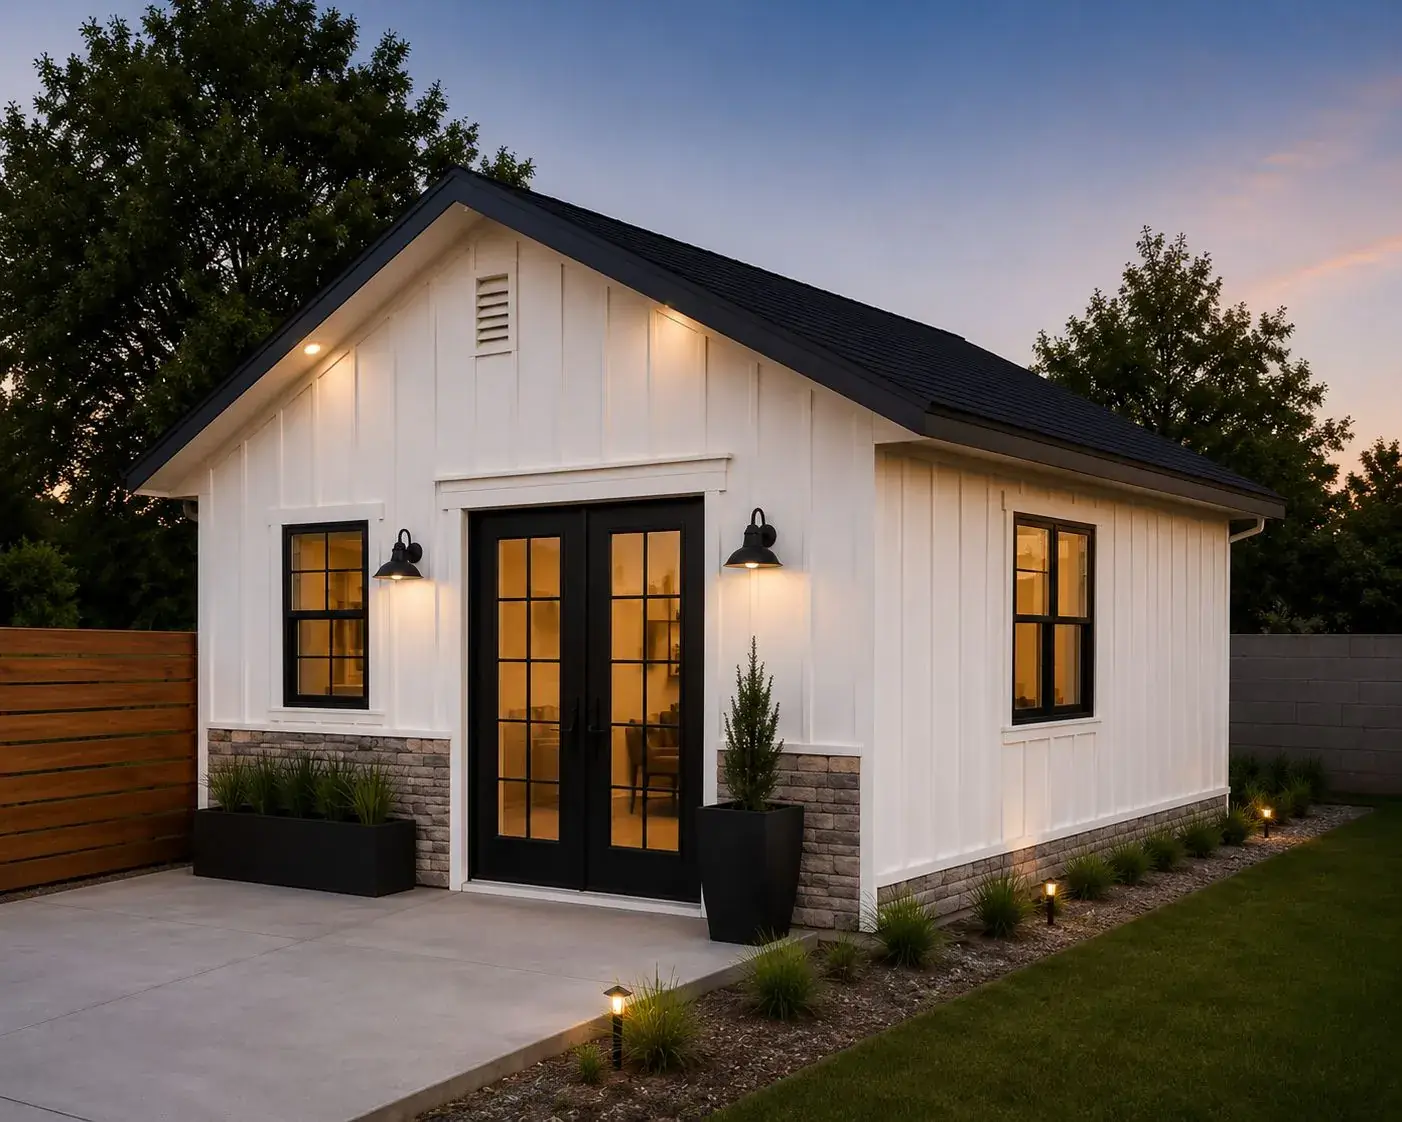
Casita Nova 350 — 350 sq ft ADU model
Casita Nova 350 floor plan
Casita Nova 350 — Floor Plan

Model 02

Casita Nova 350

350 sq ft1 Bedroom1 bath

Compact Design. Smart Living. Built Around Your Vision.

The Casita Nova 350 is an intelligently designed accessory dwelling unit (ADU) that delivers everything you need in a compact, highly efficient floor plan. Featuring approximately 350 square feet of proposed living area, this thoughtfully crafted home provides exceptional functionality while serving as the perfect foundation for a fully customized living space.

Every Casita Nova 350 is fully customizable, allowing you to personalize the layout, finishes, fixtures, and exterior design to fit your lifestyle, property, and long-term goals. Whether you're building a guest house, rental unit, private office, vacation retreat, or independent living space for a family member, the Nova 350 can be tailored to your exact vision.

The open-concept design creates a bright, comfortable atmosphere by seamlessly connecting the living room, dining area, and kitchen into one efficient living space. Every square foot has been carefully planned to maximize comfort, storage, and functionality without compromising style.

The private bedroom offers a relaxing retreat complete with a spacious closet and additional storage, while the full bathroom is thoughtfully designed with modern finishes and everyday convenience in mind. Large windows throughout the home allow natural light to fill the interior, creating an open and inviting environment that feels larger than its footprint.

The welcoming covered front porch extends your living space outdoors, providing the perfect place to relax, enjoy Arizona's beautiful weather, or greet guests. Its clean architectural lines and timeless design make the Casita Nova 350 an attractive addition to virtually any property.

At Prime Builders, every home is built around your vision. The Casita Nova 350 is more than a floor plan—it's the beginning of a custom home designed specifically for your lifestyle and future.

  • Approximately 350 Square Feet of Living Space
  • Fully Customizable Floor Plan & Finishes
  • 1 Comfortable Bedroom
  • 1 Full Bathroom
  • Open-Concept Kitchen, Dining & Living Area
  • Full-Size Modern Kitchen
  • Spacious Bedroom Closet & Additional Storage
  • Covered Front Porch
  • Efficient Contemporary Design
  • Energy-Efficient Construction
  • Premium Quality Materials & Craftsmanship
  • Ideal for ADUs, Guest Homes, Rental Properties, Vacation Casitas, Home Offices, or Independent Living
Own from approximately
$527/month
All-inclusive price $74,900

Estimated monthly payment is based on the starting all-inclusive price with a 20% down payment, 30-year amortization, and an estimated 10% fixed interest rate. Monthly payment reflects estimated principal and interest only and does not include property taxes, homeowners insurance, utility connections, permits, lender fees, or other project-related costs. Final pricing and payments will vary based on financing approval, selected customizations, site conditions, and the final scope of work.

Affordable Living. Premium Quality. Endless Possibilities. The Casita Nova 350 is proof that exceptional design doesn't require a large footprint. Combining smart space planning, modern finishes, and complete customization, this model is ideal for homeowners looking to maximize their property's value while creating comfortable, functional living space. Whether you're building an ADU for family, generating rental income, or expanding your home, Prime Builders will guide you through every step—from design and permitting to construction and final completion. Schedule your complimentary site consultation today and begin designing your custom Casita Nova 350.

Casita Modern 400 — 400 sq ft ADU model
Casita Modern 400 floor plan
Casita Modern 400 — Floor Plan

Model 03

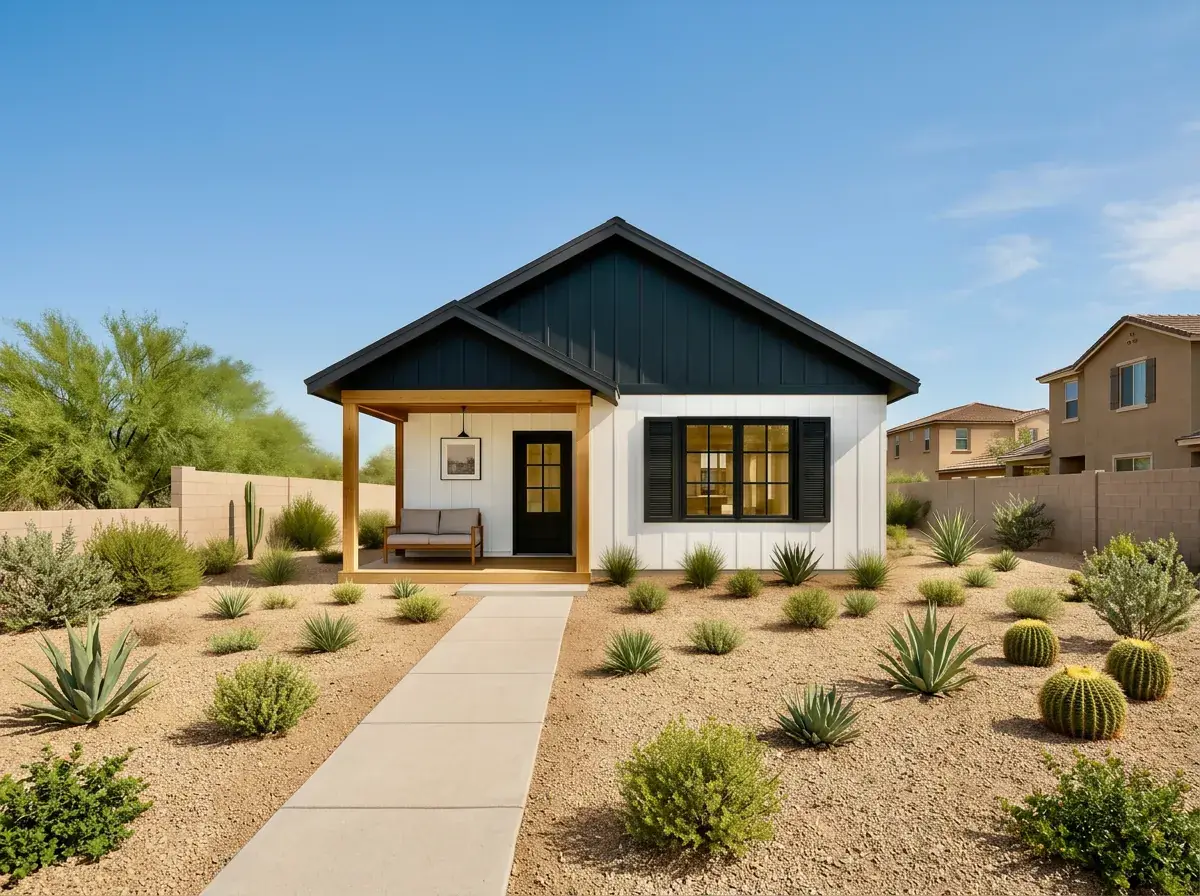
Casita Modern 400

400 sq ft1 Bedroom1 bath

Contemporary Style. Efficient Living. Designed Around Your Vision.

The Casita Modern 400 is a beautifully crafted contemporary ADU that combines clean architectural lines, modern finishes, and exceptional functionality in a compact footprint. Featuring approximately 400 square feet of proposed living area, this thoughtfully designed home offers the perfect balance of comfort, efficiency, and style while serving as a fully customizable foundation for your dream space.

Every Casita Modern 400 is fully customizable, allowing you to personalize the floor plan, interior finishes, exterior materials, and architectural details to complement your lifestyle and property. Whether you're creating a guest house, rental investment, home office, private retreat, or independent living space, the Modern 400 can be designed specifically around your needs.

Inside, the open-concept layout maximizes every square foot, creating a bright and inviting living area that seamlessly connects the kitchen, dining, and living spaces. The efficient floor plan provides everything you need without sacrificing comfort, making it ideal for everyday living or generating additional rental income.

The private bedroom offers a peaceful retreat with generous storage, while the modern bathroom is designed for both style and practicality. Throughout the home, oversized windows flood the interior with natural light, creating an open, airy atmosphere that makes the living space feel larger and more welcoming.

The exterior showcases a sleek contemporary design accented with warm wood architectural details, creating a striking balance between modern sophistication and natural beauty. These premium design elements enhance curb appeal while giving the Casita Modern 400 a timeless appearance that fits beautifully into any Arizona neighborhood.

At Prime Builders, we believe your home should reflect your unique vision. The Casita Modern 400 is more than a floor plan—it's the beginning of a custom-built home designed around your lifestyle, preferences, and long-term goals.

  • Approximately 400 Square Feet of Living Space
  • Fully Customizable Floor Plan & Finishes
  • 1 Comfortable Bedroom
  • 1 Full Bathroom
  • Open-Concept Kitchen, Dining & Living Area
  • Contemporary Modern Architecture
  • Elegant Wood Accent Details
  • Oversized Energy-Efficient Windows
  • Bright Open Interior Filled with Natural Light
  • Premium Quality Materials & Craftsmanship
  • Energy-Efficient Construction
  • Ideal for ADUs, Guest Homes, Rental Properties, Vacation Casitas, Home Offices, or Independent Living
Own from approximately
$597/month
All-inclusive price $84,900

Estimated monthly payment is based on the starting all-inclusive price with a 20% down payment, 30-year amortization, and an estimated 10% fixed interest rate. Monthly payment reflects estimated principal and interest only and does not include property taxes, homeowners insurance, utility connections, permits, lender fees, or other project-related costs. Final pricing and payments will vary based on financing approval, selected customizations, site conditions, and the final scope of work.

Modern Design. Maximum Value. Built for Your Lifestyle. The Casita Modern 400 delivers contemporary architecture, efficient living, and complete customization in one beautifully designed home. Whether you're expanding your property's living space, creating an income-producing rental, or building a private retreat for family or guests, Prime Builders will guide you through every step—from design and permitting to construction and final completion. Schedule your complimentary site consultation today and begin designing your custom Casita Modern 400.

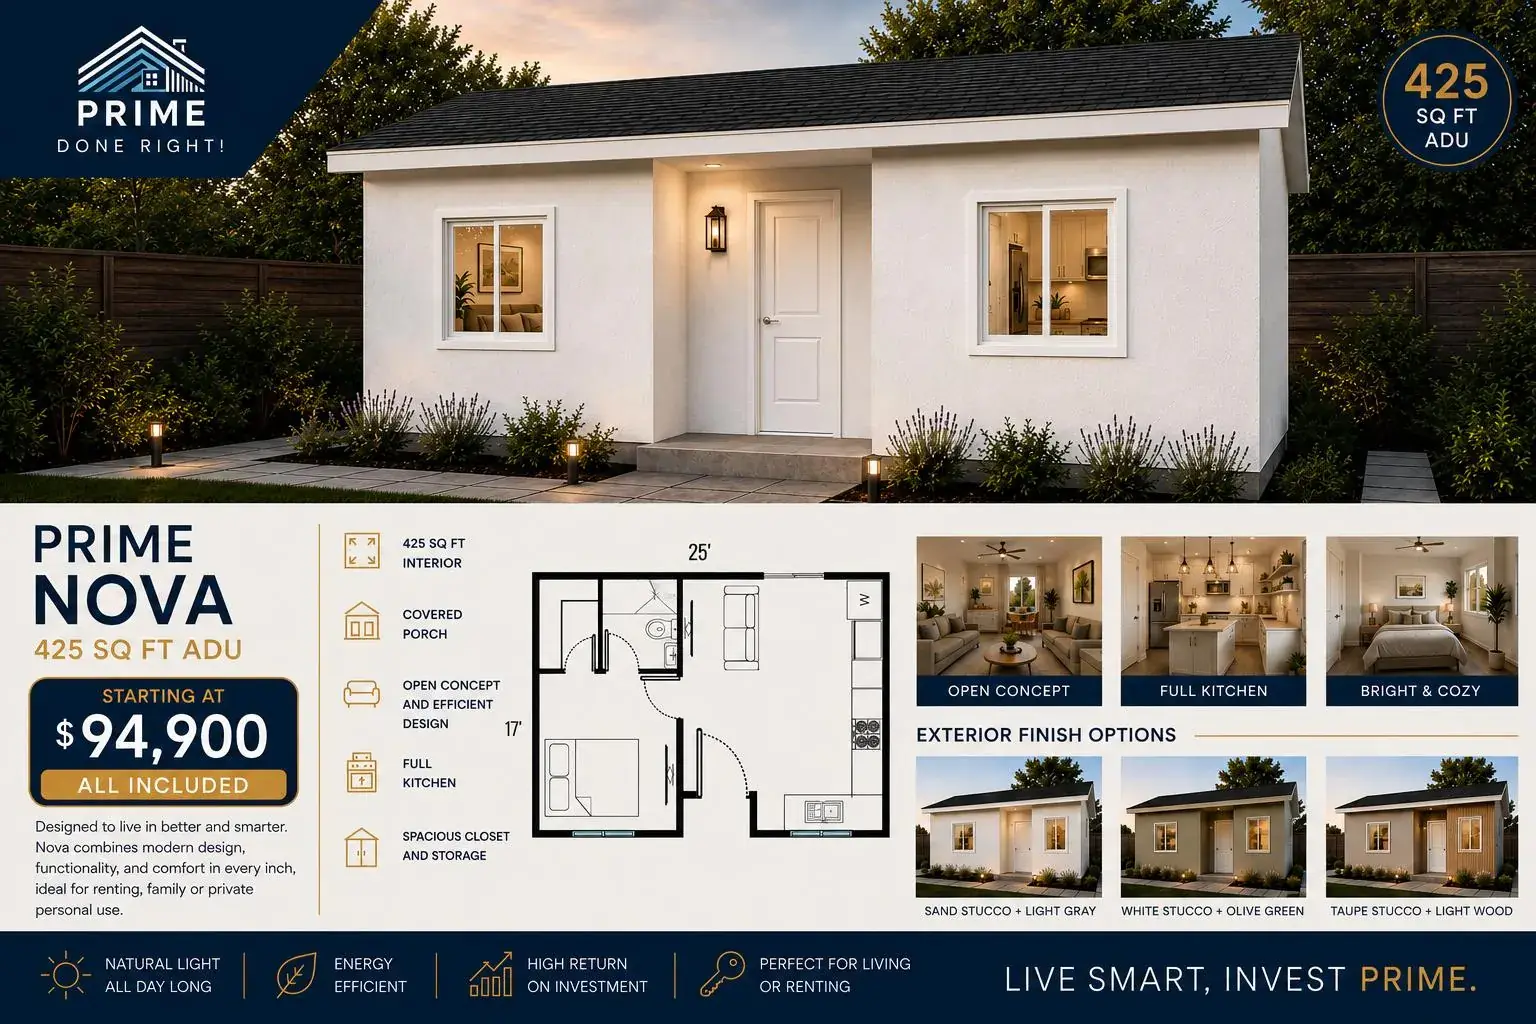
Casita Nova 425 — 425 sq ft ADU model
Casita Nova 425 floor plan
Casita Nova 425 — Floor Plan

Model 04

Casita Nova 425

425 sq ft1 Bedroom1 bath

Smart Living. Exceptional Value. Designed Around Your Vision.

The Casita Nova 425 is a thoughtfully designed accessory dwelling unit (ADU) that combines modern style, everyday functionality, and exceptional value in a compact footprint. Featuring approximately 425 square feet of proposed living area, this versatile model is the perfect foundation for a fully customized guest home, rental property, private office, or independent living space.

Every Casita Nova 425 is fully customizable, allowing you to personalize the floor plan, finishes, fixtures, and exterior design to match your lifestyle and property. Whether you're building additional living space for family, creating passive rental income, or adding long-term value to your home, the Nova 425 can be tailored to meet your unique vision.

The efficient open-concept layout seamlessly connects the living room, dining area, and full kitchen, creating a bright and comfortable environment that maximizes every square foot. Designed with modern living in mind, the spacious kitchen offers ample cabinetry, quality finishes, and room for full-size appliances, making daily living both practical and enjoyable.

The private bedroom provides a comfortable retreat complete with generous closet space, while the full bathroom is thoughtfully designed to maximize convenience without sacrificing style. Every detail has been carefully planned to create a home that feels open, functional, and inviting.

Step outside to the welcoming covered front porch, providing the perfect space to enjoy your morning coffee, unwind after a long day, or entertain guests. The porch enhances both the curb appeal and everyday livability of the Nova 425, creating a seamless transition between indoor and outdoor living.

At Prime Builders, we believe every home should reflect the homeowner's vision. The Casita Nova 425 is more than a floor plan—it's the beginning of a custom-built home designed around your needs, lifestyle, and future.

  • Approximately 425 Square Feet of Living Space
  • Fully Customizable Floor Plan & Finishes
  • 1 Comfortable Bedroom
  • 1 Full Bathroom
  • Open-Concept Kitchen, Dining & Living Area
  • Full-Size Modern Kitchen
  • Large Bedroom Closet
  • Covered Front Porch
  • Efficient Contemporary Design
  • Energy-Efficient Construction
  • Premium Quality Materials & Craftsmanship
  • Ideal for ADUs, Guest Homes, Rental Properties, Home Offices, or Independent Living
Own from approximately
$697/month
All-inclusive price $94,900

Estimated monthly payment is based on the starting all-inclusive price with a 20% down payment, 30-year amortization, and an estimated 10% fixed interest rate. Monthly payment reflects estimated principal and interest only and does not include property taxes, homeowners insurance, utility connections, permits, lender fees, or other project-related costs. Final pricing and payments will vary based on financing approval, selected customizations, site conditions, and the final scope of work.

Compact Design. Complete Comfort. Built for Your Future. The Casita Nova 425 proves that great things come in efficient spaces. Combining thoughtful design, modern amenities, and complete customization, this model is an excellent choice for homeowners looking to maximize their property's potential. Whether you're creating a private guest suite, an income-producing rental, or a comfortable home for family, Prime Builders will guide you through every step—from design and permitting to construction and final completion. Schedule your complimentary site consultation today and start designing your custom Casita Nova 425.

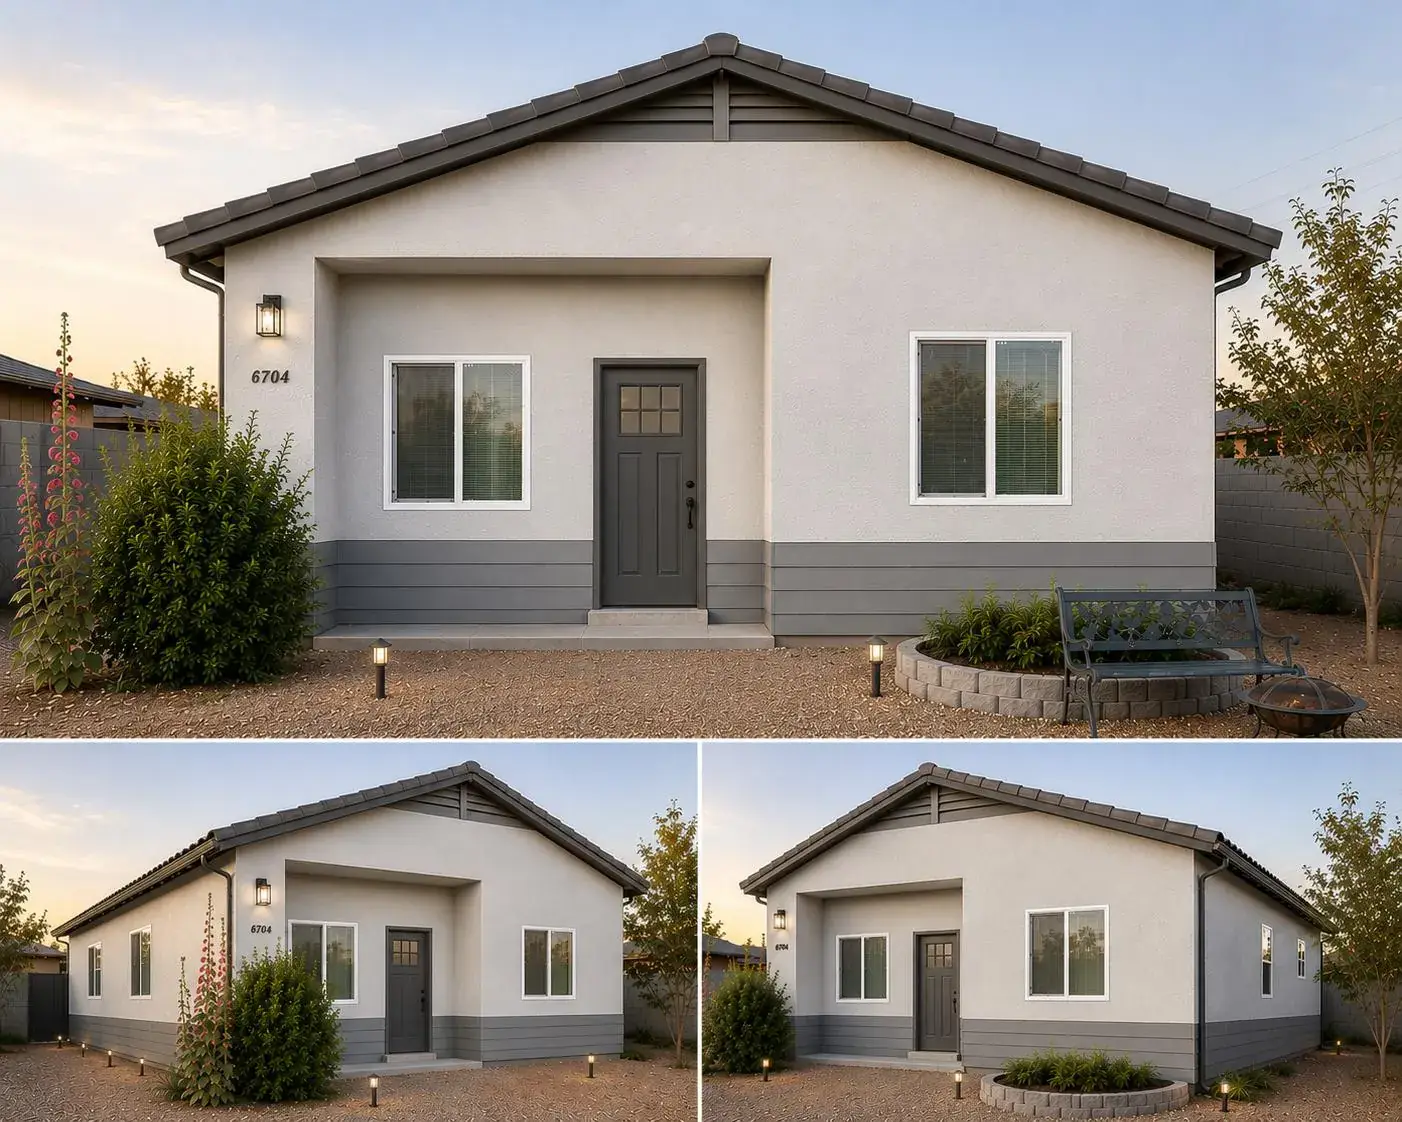
Casita PRIME Nova 500 — 500 sq ft ADU model
Casita PRIME Nova 500 floor plan
Casita PRIME Nova 500 — Floor Plan

Model 05

Casita PRIME Nova 500

500 sq ft1 Bedroom1 bath

Premium Style. Modern Comfort. Designed Around Your Vision.

The PRIME Nova 500 is a beautifully crafted premium casita that combines elegant architecture with efficient living, offering the perfect balance of comfort, functionality, and contemporary style. Featuring approximately 500 square feet of proposed living area, this thoughtfully designed home serves as the ideal starting point for a fully customized accessory dwelling unit (ADU), guest house, rental property, or private retreat.

Every PRIME Nova 500 is fully customizable, allowing you to personalize the floor plan, interior finishes, exterior details, and premium upgrades to suit your lifestyle and property. Whether you're creating a comfortable home for a loved one, expanding your property's value, or building an income-producing rental, the PRIME Nova 500 can be tailored to meet your unique vision.

Inside, the open-concept layout creates a bright and spacious atmosphere where the living room, dining area, and modern kitchen flow seamlessly together. The efficient design maximizes every square foot while providing ample room for everyday living, entertaining, and relaxation.

The private bedroom offers a peaceful retreat with generous natural light, while the thoughtfully designed full bathroom provides both style and functionality. Oversized windows fill the home with sunlight, creating an open and inviting environment that enhances the feeling of spaciousness throughout.

One of the defining architectural features of the PRIME Nova 500 is its elegant French door entry, welcoming guests with timeless style while creating a seamless transition between indoor and outdoor living. Combined with the attractive sand-finish stucco exterior, large windows, and inviting front porch, this premium model delivers exceptional curb appeal that complements any Arizona property.

At Prime Builders, we understand that every homeowner has a unique vision. That's why the PRIME Nova 500 is more than a floor plan—it's a custom home designed around your lifestyle, preferences, and long-term goals.

  • Approximately 500 Square Feet of Living Space
  • Fully Customizable Floor Plan & Finishes
  • 1 Spacious Bedroom
  • 1 Full Bathroom
  • Open-Concept Kitchen, Dining & Living Area
  • Elegant French Door Entry
  • Oversized Energy-Efficient Windows
  • Inviting Front Porch
  • Premium Sand-Finish Stucco Exterior
  • Contemporary Architectural Design
  • Energy-Efficient Construction
  • Premium Quality Materials & Craftsmanship
  • Ideal for ADUs, Guest Homes, Rental Properties, Vacation Casitas, or Independent Living
Own from approximately
$842/month
All-inclusive price $119,900

Estimated monthly payment is based on the starting all-inclusive price with a 20% down payment, 30-year amortization, and an estimated 10% fixed interest rate. Monthly payment reflects estimated principal and interest only and does not include property taxes, homeowners insurance, utility connections, permits, lender fees, or other project-related costs. Final pricing and payments will vary based on financing approval, selected customizations, site conditions, and the final scope of work.

Small Footprint. Premium Living. Endless Possibilities. The PRIME Nova 500 offers an exceptional combination of modern design, premium finishes, and complete customization in an efficient footprint. Whether you're adding living space for family, creating a private guest suite, building a profitable rental, or investing in your property's future, Prime Builders will guide you through every step—from design and permitting to construction and final completion. Schedule your complimentary site consultation today and start designing your custom PRIME Nova 500.

Casita Plus 640 — 640 sq ft ADU model
Casita Plus 640 floor plan
Casita Plus 640 — Floor Plan

Model 06

Casita Plus 640

640 sq ft2 Bedrooms1 bath

Contemporary Design. Everyday Comfort. Built Around Your Vision.

The Casita Plus 640 is a beautifully designed contemporary casita that combines modern architecture, functional living, and exceptional value. Featuring approximately 640 square feet of proposed living area, this thoughtfully planned home provides the perfect balance of style, efficiency, and comfort while serving as a fully customizable foundation for your dream home.

Every Casita Plus 640 is fully customizable, giving you the freedom to personalize the layout, finishes, colors, fixtures, and architectural details to fit your lifestyle and property. Whether you're creating a comfortable guest home, accessory dwelling unit (ADU), rental investment, vacation retreat, or a private residence for family, this versatile design can be tailored to meet your exact needs.

Inside, the open-concept floor plan creates a spacious and inviting atmosphere where the living room, dining area, and modern kitchen flow seamlessly together. Large windows and warm interior lighting create a bright, welcoming environment that feels larger than its footprint while providing a comfortable space for everyday living and entertaining.

The two well-appointed bedrooms offer flexibility for family members, overnight guests, a home office, or additional rental value. The thoughtfully designed full bathroom maximizes functionality without sacrificing style, while the efficient layout ensures every square foot is utilized to its fullest potential.

The clean architectural lines and contemporary exterior design provide outstanding curb appeal, blending modern aesthetics with energy-efficient construction and premium craftsmanship. From the exterior finishes to the interior selections, every detail can be customized to reflect your personal style.

At Prime Builders, we believe every homeowner deserves a home designed specifically for them. The Casita Plus 640 is more than a floor plan—it's the starting point for a custom-built home created around your vision, your lifestyle, and your future.

  • Approximately 640 Square Feet of Living Space
  • Fully Customizable Floor Plan & Finishes
  • 2 Comfortable Bedrooms
  • 1 Full Bathroom
  • Open-Concept Kitchen, Dining & Living Area
  • Contemporary Architectural Design
  • Warm, Inviting Interior Lighting
  • Spacious Modern Kitchen
  • Energy-Efficient Construction
  • Premium Quality Materials & Craftsmanship
  • Ideal for ADUs, Guest Homes, Rental Properties, Vacation Casitas, or Multigenerational Living
Own from approximately
$948/month
All-inclusive price $134,900

Estimated monthly payment is based on the starting all-inclusive price with a 20% down payment, 30-year amortization, and an estimated 10% fixed interest rate. Monthly payment reflects estimated principal and interest only and does not include property taxes, homeowners insurance, utility connections, permits, lender fees, or other project-related costs. Final pricing and payments will vary based on financing approval, selected customizations, site conditions, and the final scope of work.

Modern Living. Smart Investment. Built for Your Future. The Casita Plus 640 delivers contemporary style, functional design, and complete customization in one beautifully crafted home. Whether you're adding living space for loved ones, creating a high-quality rental property, or increasing the value of your home, Prime Builders will guide you through every step—from design and permitting to construction and final completion. Schedule your complimentary site consultation today and start designing your custom Casita Plus 640.

Casita Hacienda 651 PREMIUM — 651 sq ft ADU model
Casita Hacienda 651 PREMIUM floor plan
Casita Hacienda 651 PREMIUM — Floor Plan

Model 07

Casita Hacienda 651 PREMIUM

651 sq ftStudio1 bath

Timeless Hacienda Charm. Premium Living. Designed Around Your Vision.

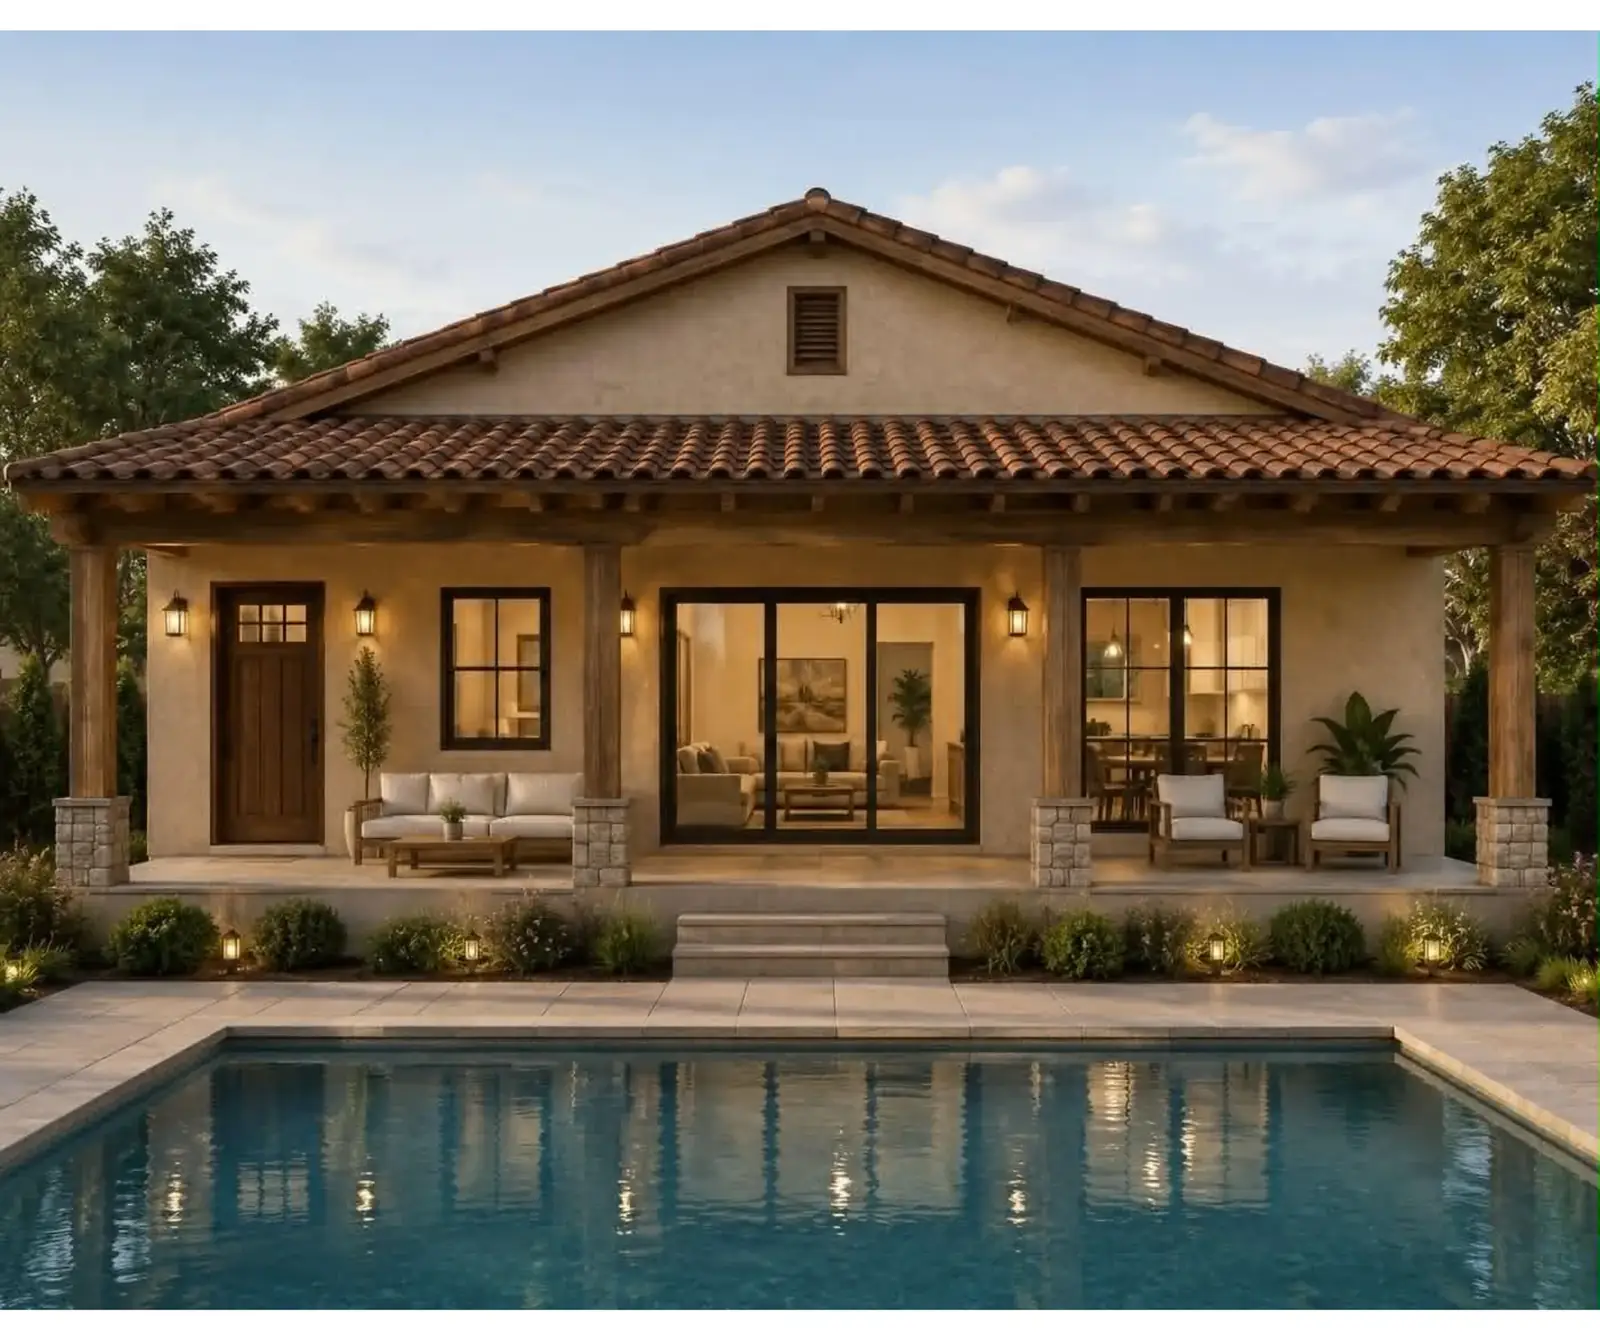
The Casita Hacienda 651 PREMIUM blends timeless Southwestern architecture with modern comfort, creating a beautifully designed living space that feels both elegant and inviting. Featuring approximately 651 square feet of proposed living area, this premium casita serves as the perfect foundation for your custom home while embracing the warmth and character of classic Hacienda-style design.

Every Hacienda 651 PREMIUM is fully customizable, allowing you to personalize the interior layout, finishes, fixtures, and exterior details to fit your lifestyle and property. Whether you're building a luxurious guest house, private retreat, rental investment, or an accessory dwelling unit (ADU), this thoughtfully designed model can be tailored to meet your unique needs.

The spacious open-concept studio design maximizes every square foot, seamlessly connecting the living area, dining space, and modern kitchen into one comfortable and functional environment. The large kitchen offers generous cabinetry, quality finishes, and room for full-size appliances, making everyday living and entertaining effortless.

One of the defining features of the Hacienda 651 PREMIUM is its expansive 165-square-foot covered porch, creating an inviting outdoor living area that's perfect for relaxing, entertaining guests, or enjoying Arizona's beautiful weather year-round. The authentic Hacienda-style architecture, complete with a premium tile roof, delivers exceptional curb appeal while offering lasting durability and timeless elegance.

At Prime Builders, we believe your home should reflect your vision. The Hacienda 651 PREMIUM is more than a floor plan—it's a starting point for a fully customized home built around your lifestyle, preferences, and long-term goals.

  • Approximately 651 Square Feet of Living Space
  • Fully Customizable Floor Plan & Finishes
  • Spacious Studio Layout
  • 1 Full Bathroom
  • Open-Concept Kitchen, Dining & Living Area
  • Large Modern Kitchen
  • 165 Sq. Ft. Covered Porch
  • Authentic Hacienda-Style Architecture
  • Premium Concrete Tile Roof
  • Energy-Efficient Construction
  • Premium Quality Materials & Craftsmanship
  • Perfect for ADUs, Guest Homes, Rental Properties, Vacation Casitas, or Multigenerational Living
Own from approximately
$1053/month
All-inclusive price $151,900

Estimated monthly payment is based on the starting all-inclusive price with a 20% down payment, 30-year amortization, and an estimated 10% fixed interest rate. Monthly payment reflects estimated principal and interest only and does not include property taxes, homeowners insurance, utility connections, lender fees, permits, or other project-related costs. Final pricing and payments will vary based on financing approval, selected customizations, site conditions, and the final scope of work.

Classic Arizona Style. Modern Everyday Living. The Casita Hacienda 651 PREMIUM combines the timeless beauty of traditional Hacienda architecture with today's modern conveniences. From its elegant tile roof and inviting covered porch to its customizable interior, this premium casita offers the perfect balance of style, comfort, and functionality. Whether you're expanding your property's living space, creating additional rental income, or building a private retreat, Prime Builders is ready to bring your vision to life with exceptional craftsmanship and personalized service from concept through completion. Schedule your complimentary site consultation today and begin designing your custom Hacienda 651 PREMIUM.

Casita PRIME Nova 800 — 800 sq ft ADU model
Casita PRIME Nova 800 floor plan
Casita PRIME Nova 800 — Floor Plan

Model 08

Casita PRIME Nova 800

800 sq ft2 Bedrooms2 bath

Spacious Living. Smart Design. Built Around Your Vision.

The PRIME Nova 800 is a large and versatile casita, thoughtfully designed to provide the comfort and functionality of a full-sized home in a beautifully efficient footprint. With approximately 800 square feet of proposed living area, this concept serves as the foundation for your dream home. Every PRIME Nova 800 is fully customizable, allowing you to personalize the layout, finishes, features, and design to match your lifestyle, preferences, and property requirements. Whether you're creating a luxurious guest house, multigenerational living space, rental property, or your own private residence, we work with you to build a home that is uniquely yours.

Step inside to an inviting open-concept layout where the kitchen, dining, and living areas flow seamlessly together, creating the perfect environment for entertaining family and friends or simply enjoying everyday life. The generously sized kitchen offers ample cabinet space, modern finishes, and room for full-size appliances, making meal preparation both convenient and enjoyable.

The primary suite features a private bathroom and comfortable bedroom space, while the second bedroom and full bathroom provide flexibility for guests, children, a home office, or extended family. An in-unit laundry area adds everyday convenience, eliminating trips to an exterior laundry room while maximizing functionality.

Outside, the covered front porch extends your living space, providing the perfect spot to enjoy your morning coffee, relax in the evening, or welcome guests. Designed with Arizona living in mind, the PRIME Nova 800 combines indoor comfort with outdoor enjoyment while offering endless opportunities for customization inside and out.

At Prime Builders, we understand that no two homeowners are alike. That's why the PRIME Nova 800 is not a one-size-fits-all floor plan—it's a starting point. From room configurations and exterior elevations to cabinetry, flooring, countertops, windows, and premium upgrades, we'll help you design a casita that perfectly fits your vision, lifestyle, and budget.

  • Approximately 800 sq ft of living space
  • Fully customizable floor plan & finishes
  • 2 spacious bedrooms
  • 2 full bathrooms
  • Open-concept kitchen, dining & living area
  • Large modern kitchen
  • Covered front porch
  • Dedicated in-unit laundry area
  • Energy-efficient construction
  • Premium quality materials & craftsmanship
  • Perfect for ADUs, guest homes, rentals, or multigenerational living
Own from approximately
$1299/month
All-inclusive price $183,900

*Estimated monthly payment is based on the starting all-inclusive price with a 20% down payment, 30-year amortization, and an estimated 10% fixed interest rate. Monthly payment reflects estimated principal and interest only and does not include property taxes, homeowners insurance, utility connections, lender fees, or other project-related costs. Final pricing and payments will vary based on financing approval, selected customizations, site conditions, and the final scope of work.

Your Vision. Expertly Built. The PRIME Nova 800 offers the perfect combination of spacious living, modern design, and complete customization. Whether you're building for family, generating rental income, or expanding your property's value, Prime Builders will guide you from concept through construction to deliver a home that's built around your lifestyle and designed to last for generations. Schedule your complimentary site consultation today and begin designing your custom PRIME Nova 800.

Compare

Model comparison

Contrast every casita by size, layout, and typical build timeline. Timelines begin after final design approval, permits, financing, and site readiness.

ModelSizeBedroomsBathroomsTypical TimelineAll-Inclusive PriceMonthly Payment
Casita Studio 325325 sq ftStudio1~60 days$69,900$492/moDetails
Casita Nova 350350 sq ft1 Bedroom1~60 days$74,900$527/moDetails
Casita Modern 400400 sq ft1 Bedroom18–10 weeks$84,900$597/moDetails
Casita Nova 425425 sq ft1 Bedroom18–10 weeks$94,900$697/moDetails
Casita PRIME Nova 500500 sq ft1 Bedroom110–12 weeks$119,900$842/moDetails
Casita Plus 640640 sq ft2 Bedrooms112–14 weeks$134,900$948/moDetails
Casita Hacienda 651 PREMIUM651 sq ftStudio112–14 weeks$151,900$1053/moDetails
Casita PRIME Nova 800800 sq ft2 Bedrooms214–16 weeks$183,900$1299/moDetails